Quietly
Extraordinary.
"Good design should disappear into how you live, you shouldn't notice the plan, only how well the room works."
Kirstie Noonan,
Founder, Ordinary Interiors
Quietly
Extraordinary.
"Good design should disappear into how you live, you shouldn't notice the plan, only how well the room works."
Kirstie Noonan,
Founder, Ordinary Interiors
Quietly
Extraordinary.
"Good design should disappear into how you live, you shouldn't notice the plan, only how well the room works."
Kirstie Noonan,
Founder, Ordinary Interiors
At Ordinary Interiors,
we create calm,considered spaces shaped around
the way people live, work and feel.
At Ordinary Interiors, we create calm, considered spaces shaped around the way people live, work and feel.

THOUGHTFUL INTERIORS
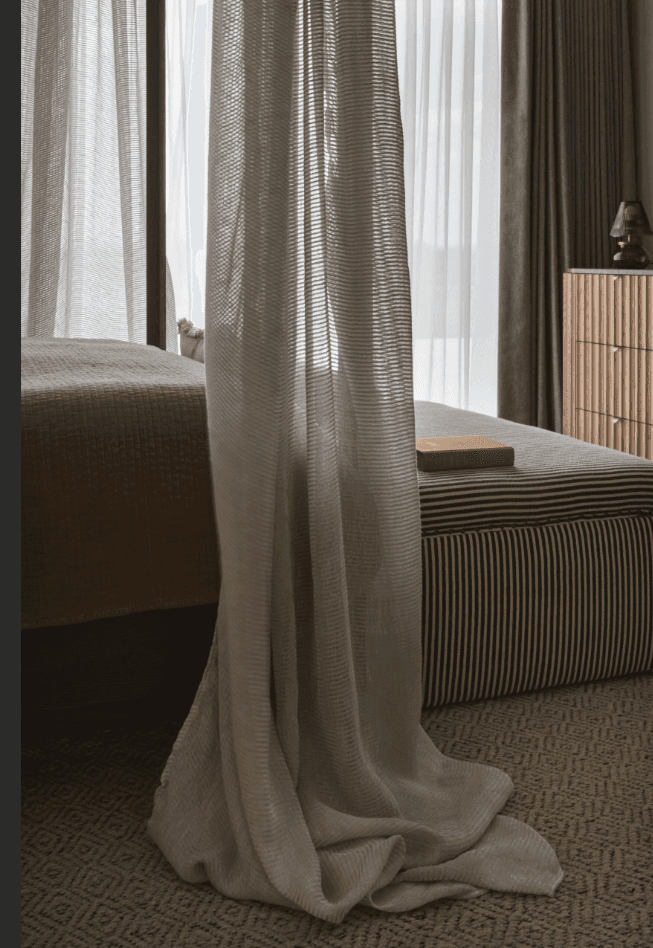
Spaces shaped around atmosphere, texture and everyday living.
THOUGHTFUL INTERIORS
Spaces shaped around atmosphere, texture and everyday living.
CREATIVE VISION
Ideas translated clearly from concept through to construction.
CREATIVE VISION
Ideas translated clearly from concept through to construction.

QUIETLY DELIVERED
A calm, full-service process designed around clarity and ease.
QUIETLY DELIVERED
A calm, full-service process designed around clarity and ease.
Exploring spaces

that speak for themselves.
that speak for themselves.

THE GARDEN RESIDENCE
Residential Project
Full-service interior design across
Buckinghamshire, Oxfordshire and
beyond.
Full-service interior design across Buckinghamshire, Oxfordshire and beyond.
Creating quietly refined homes
through considered architecture and natural materials.
Creating quietly refined homes
through considered architecture and natural materials.

THE GALLERY BARN
Residential Project

RED HOUSE
Residential Project
Spaces designed to feel calm, timeless and deeply personal.
Spaces designed to feel calm, timeless and deeply personal.
Mastering the Art
of Space, From Vision
to Reality
/ 01
Interior Architecture
Bridging architecture and interiors through considered detailing, integrated elements and a cohesive design language throughout the home.

Architectural detailing and refinement
Integration of interior and structural elements
Bespoke architectural joinery
Ceiling, wall and lighting integration
Collaboration with architects and contractors
/ 02
Space Planning
/ 03
Bespoke Joinery
/ 04
Material & Finishes
/ 05
Lighting Design
/ 06
Procurement & Styling
Mastering the Art
of Space, From Vision
to Reality
/ 01
Interior Architecture
Bridging architecture and interiors through considered detailing, integrated elements and a cohesive design language throughout the home.
Architectural detailing and refinement
Integration of interior and structural elements
Bespoke architectural joinery
Ceiling, wall and lighting integration
Collaboration with architects and contractors
/ 02
Space Planning
/ 03
Bespoke Joinery
/ 04
Material & Finishes
/ 05
Lighting Design
/ 06
Procurement & Styling


Follow the journey of the spaces we create


Follow the journey of the spaces we create
Follow the journey of the spaces we create
